

Vernon Hills, IL 60061
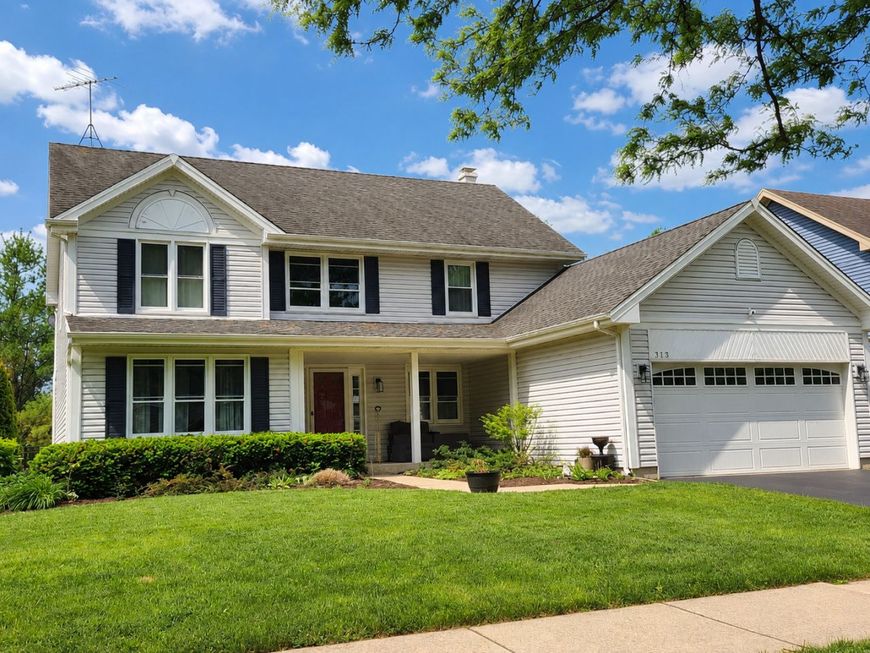
Bright, beautifully maintained, and truly move-in ready! Nestled in a premium quiet location, this immaculate home offers comfort, functionality, and thoughtful updates throughout. Freshly painted in a light, neutral palette, the home features spacious living areas, a maintenance-free exterior, and a large fenced backyard perfect for relaxing or entertaining. The updated kitchen includes all appliances, featuring a dishwasher under a year old and a stove approximately one year old. Additional highlights include newer windows replaced 6 years ago, a widened driveway completed 4 years ago and sealed annually, and a furnace that is only 5 years old. The A/C system has been professionally checked and maintained. The fully finished excavated basement offers exceptional additional living space with durable epoxy flooring, a full bathroom, and a bonus room that could serve as a guest room, office, or potential additional bedroom. No crawl space! Outdoor features include an aluminum-fenced backyard and a convenient gas line for your grill. Ideally located within walking distance to the Metra train, park, golf course, and library, this exceptional home combines convenience, quality, and pride of ownership. A rare find you won't want to miss!
Baird & Warner Hunter Andre 773.474.2753 Email
Property Details
Amenities
Feature Descriptions
Schools
Disclaimer: The accuracy of all information regardless of source, including but not limited to square footage and lot size, is deemed reliable but not guaranteed nor warranted and should be personally verified through personal inspection by and/or with the appropriate professionals.
Location
See details and scored characteristics about this location.


Select a format below, new window will open and will prompt you to print.


AWARD WINNING SERVICES

GLOBAL REACH & HOME INSURANCE



WEBSITE AWARDS


Market Report
Sign up today to stay updated on what’s happening in your local real estate market.