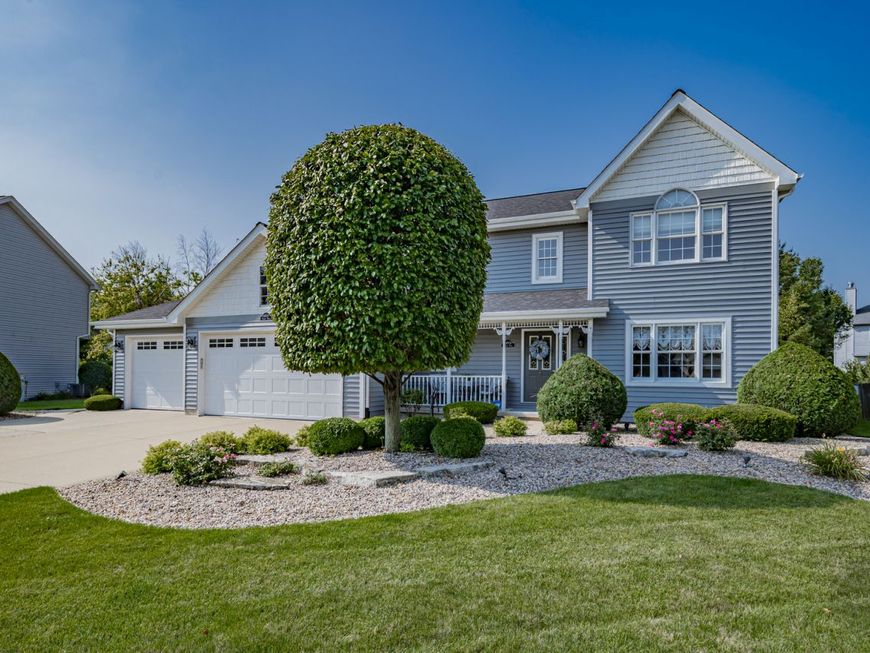
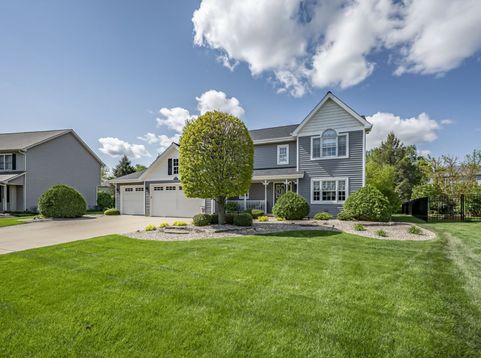
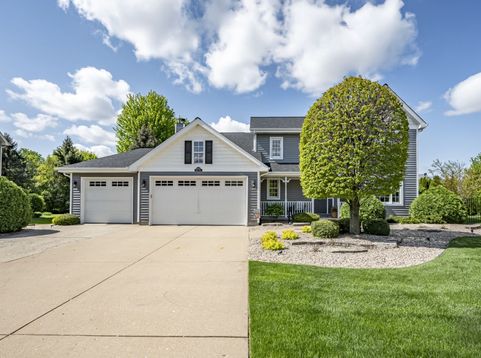
24931 Blakely Drive Plainfield, IL 60585
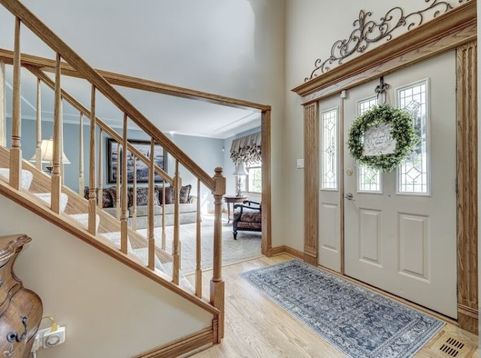
Welcome home to this exceptionally maintained custom residence offering timeless craftsmanship, and an outstanding location in Walkers Grove. Featuring a newer roof, newer siding, fascia, soffits, and gutters, this move-in ready home delivers exceptional curb appeal and long-term value. Inside, you'll immediately appreciate the remarkable custom woodwork showcased throughout, including crown molding, decorative beams, built-in shelving, custom cabinetry, fine paneling, trim, a built-in desk, and wet bar. The inviting living room features a decorative ceiling, elegant crown molding, and French doors that open to a beautifully designed kitchen complete with stainless steel appliances, granite countertops, abundant cabinetry, a walk-in pantry, and a Butler's pantry, perfect for entertaining or everyday living. The spacious eating area flows seamlessly into the welcoming family room, highlighted by rich wood beams, impressive palladium windows, and a cozy fireplace. A convenient first-floor laundry room with utility sink and built-in ironing board leads to the oversized 3-car garage, featuring epoxy flooring (2022) and 8-foot insulated garage doors. The partially finished basement provides additional living and entertaining space with a recreation room, custom wet bar, kegerator, and generous storage. The spacious primary suite offers a volume ceiling, crown molding, walk-in closet, and a luxurious ensuite bath featuring a whirlpool tub, separate shower, and dual vanities. The secondary bedrooms are generously sized and enhanced with beautiful custom built-in cabinetry and shelving that provide both style and exceptional storage. Step outside to enjoy the expansive maintenance-free deck overlooking a beautifully landscaped and private backyard with mature trees and koi pond, creating the perfect setting for relaxing, grilling, or entertaining guests. Major mechanical updates include Furnace & A/C (2017), Attic Fan (2020), Ejector Pump & Sump Pump (2021), and Water Heater (2026), providing added confidence for the next owner. Ideally located within walking distance to Walkers Grove Elementary school and just minutes from the junior high, Plainfield North High School, parks, shopping, dining, Downtown Plainfield, and convenient access to I-55. If you've been searching for a custom home in Plainfield with a finished basement, oversized 3-car garage, granite kitchen, Butler's pantry, private backyard, premium updates, and award-winning schools, this exceptional property deserves a place at the top of your list.

Baird & Warner Hunter Andre Agent Cell: 773.474.2753 Email
Property Details
Amenities
Feature Descriptions
Room Information
Schools
Disclaimer: The accuracy of all information regardless of source, including but not limited to square footage and lot size, is deemed reliable but not guaranteed nor warranted and should be personally verified through personal inspection by and/or with the appropriate professionals.
Location
See details and scored characteristics about this location.



Listing Office: Re/Max Ultimate Professionals
Listing Office Phone: 815-556-1077

Member Participants (and their affiliated licensees, if applicable) shall indicate on their websites that IDX information is provided exclusively for consumers’ personal non-commercial use, that it may not be used for any purpose other than to identify prospective properties consumers may be interested in purchasing, that the data is deemed reliable but is not guaranteed by MLS GRID, and that the use of the MLS GRID Data may be subject to an end user license agreement prescribed by the Member Participant’s applicable MLS if any and as amended from time to time. MLS GRID may, at its discretion, require use of other disclaimers as necessary to protect Member Participant, and/or their MLS from liability.
Based on information submitted to the MLS GRID. All data is obtained from various sources and may not have been verified by broker or MLS GRID. Supplied Open House Information is subject to change without notice. All information should be independently reviewed and verified for accuracy. Properties may or may not be listed by the office/agent presenting the information.
Select a format below, new window will open and will prompt you to print.


AWARD WINNING SERVICES

GLOBAL REACH & HOME INSURANCE



WEBSITE AWARDS


Market Report
Sign up today to stay updated on what’s happening in your local real estate market.