2546 W Washington Boulevard, Unit 2W Chicago, IL 60612
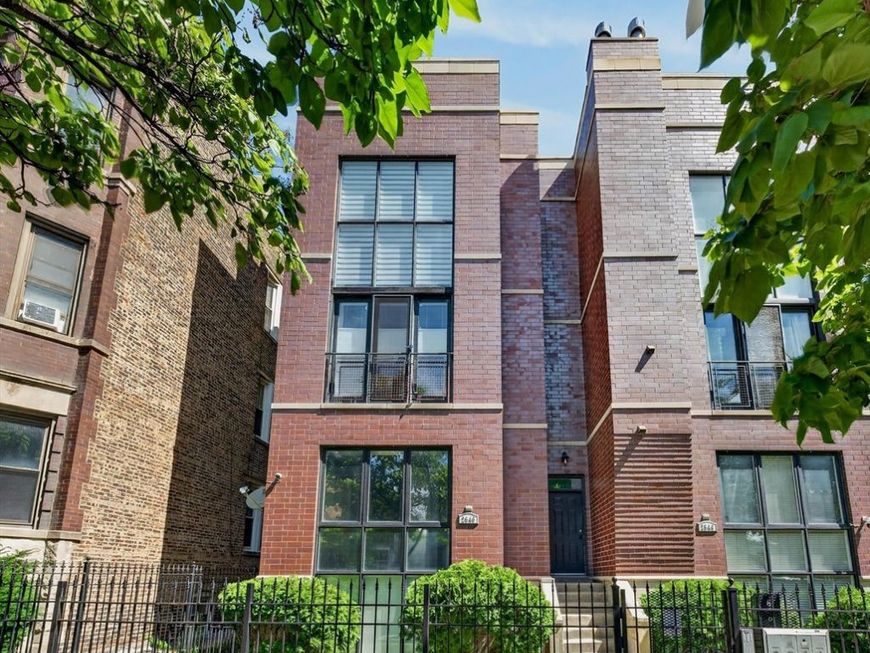
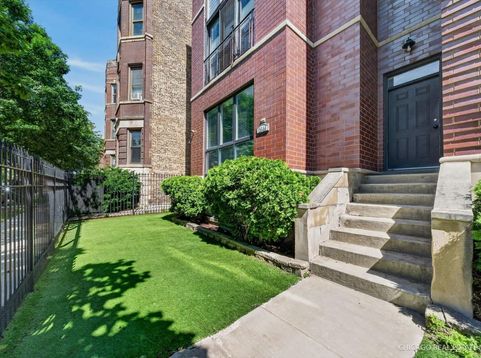
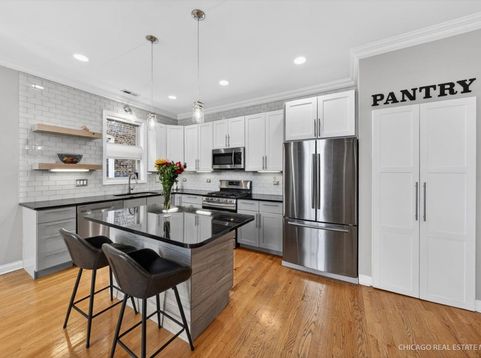
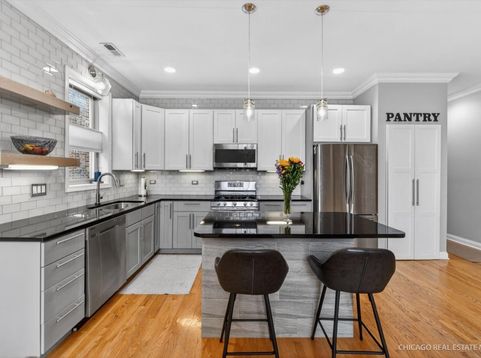
Discover an enviable retreat with sweeping skyline views in this 3-bedroom, 3-bath penthouse offering approximately 2,500 sq ft in one of West Chicago's most connected neighborhoods! Positioned along a tree-lined one-way street, the residence makes an impressive first impression with a wrought-iron fence, gated entry, meticulously landscaped front yard, and a timeless brick facade accented by contemporary glass details. Inside, sophisticated finishes and abundant natural light create an inviting atmosphere from the moment you enter. Hardwood floors extend throughout the townhome, complemented by crown molding, neutral hues, and recessed lighting that add warmth and refinement. The open-concept living and dining areas unfold beneath dramatic two-story ceilings, while a wall of expansive glass draws sunlight deep into the interior. Anchoring your gatherings is a stylish fireplace with an oversized surround, providing a striking backdrop for relaxed evenings, lively conversations, or hosting guests for cocktails. Nearby, a Juliet balcony opens to welcome fresh seasonal breezes and enhance the home's bright ambiance. Your kitchen is designed for both everyday convenience and entertaining. Ample cabinetry, a generous pantry, dark quartz countertops, glass subway tile backsplash, stainless steel appliances, and a pendant-lit center island ensure there's plenty of room to prepare meals, serve appetizers, or chat with visitors. Its Moen and Delta fixtures, refreshed within the last two years, add a polished finishing touch. Tucked discreetly behind a barn door, the utility room offers laundry facilities, a sink, and valuable storage. Your main-level bedroom opens directly to a covered patio overlooking adjacent park-like grounds awaiting development, a peaceful escape for morning coffee or a nightcap. Upstairs, the primary suite serves as a relaxing sanctuary with access to a private sunlit deck. Its spa-like ensuite encourages daily rejuvenation with a walk-in shower and soaking tub designed for unwinding after a busy day. Additional accommodations provide flexibility for overnight stays, a remote office, creative pursuits, or a personal gym. Above it all, the rooftop terrace transforms life outdoors into a captivating experience. Picture weekend BBQs, sunset get-togethers, or drinks beneath the stars while Chicago's skyline delivers an ever-changing backdrop from day to night. Rear alley access leads to parking for one vehicle, a coveted convenience. Located near schools, shopping, public transit, the Illinois Medical District, and I-290, this residence also places Garfield Park and downtown Chicago within easy reach. From acclaimed dining and cultural attractions to museums, entertainment venues, historic landmarks, and lakefront adventures, the best of the city is close at hand. Come experience a home where elevated living and vibrant urban energy meet in an unforgettable arrangement!

Baird & Warner Hunter Andre Agent Cell: 773.474.2753 Email
Property Details
Amenities
Feature Descriptions
Room Information
Schools
Disclaimer: The accuracy of all information regardless of source, including but not limited to square footage and lot size, is deemed reliable but not guaranteed nor warranted and should be personally verified through personal inspection by and/or with the appropriate professionals.
Location
See details and scored characteristics about this location.



Listing Office: Compass
Listing Office Phone: 847-306-6158

Member Participants (and their affiliated licensees, if applicable) shall indicate on their websites that IDX information is provided exclusively for consumers’ personal non-commercial use, that it may not be used for any purpose other than to identify prospective properties consumers may be interested in purchasing, that the data is deemed reliable but is not guaranteed by MLS GRID, and that the use of the MLS GRID Data may be subject to an end user license agreement prescribed by the Member Participant’s applicable MLS if any and as amended from time to time. MLS GRID may, at its discretion, require use of other disclaimers as necessary to protect Member Participant, and/or their MLS from liability.
Based on information submitted to the MLS GRID. All data is obtained from various sources and may not have been verified by broker or MLS GRID. Supplied Open House Information is subject to change without notice. All information should be independently reviewed and verified for accuracy. Properties may or may not be listed by the office/agent presenting the information.
Select a format below, new window will open and will prompt you to print.


AWARD WINNING SERVICES

GLOBAL REACH & HOME INSURANCE



WEBSITE AWARDS


Market Report
Sign up today to stay updated on what’s happening in your local real estate market.