4903 Thrush Avenue Decatur, IL 62521
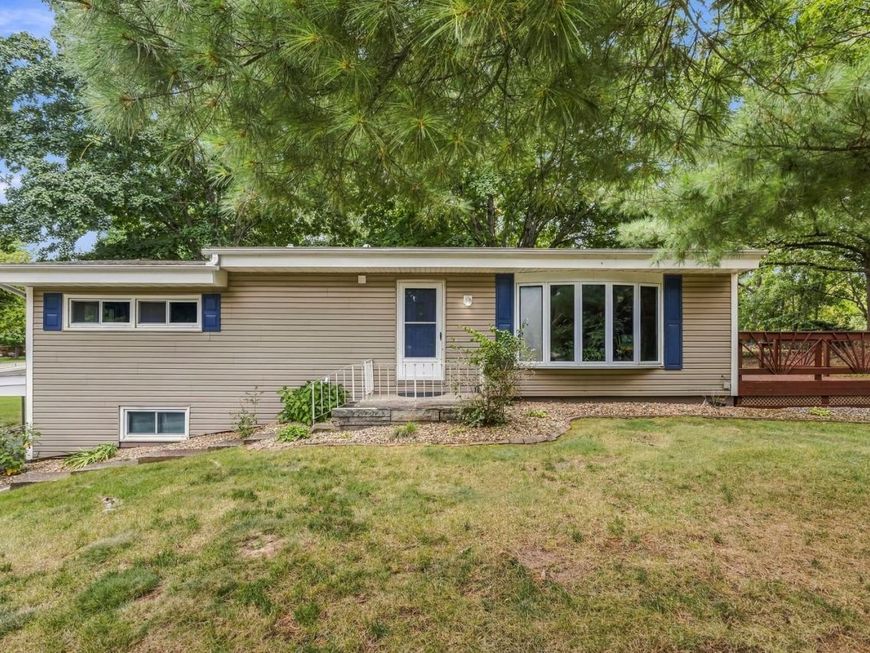
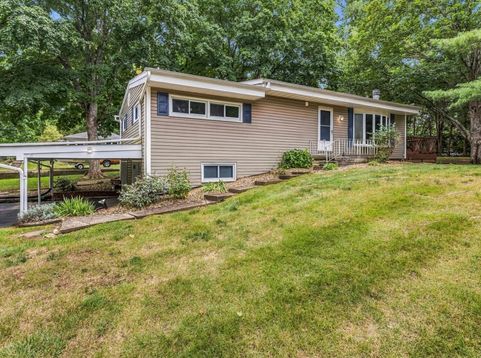
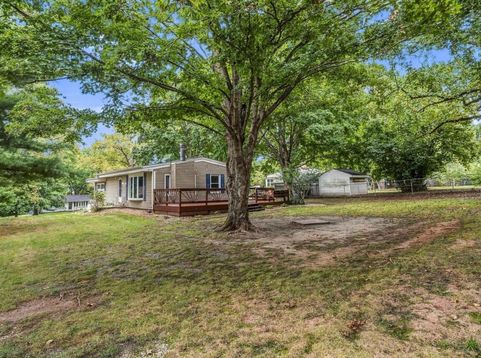
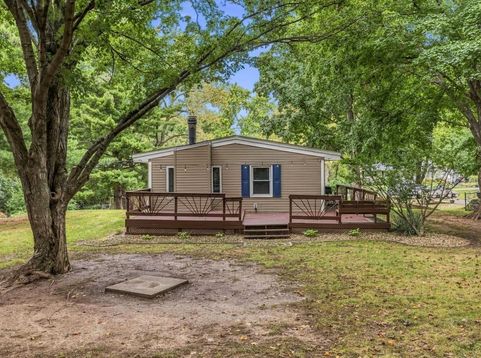
Character, updates, space, and a great setting come together in this distinctive ranch-style home just a couple blocks from Lake Decatur! Situated on a generous 0.46-acre corner lot surrounded by mature trees, this home offers 3 bedrooms, 2 full bathrooms, a finished lower level, attached 2-car garage, and plenty of indoor and outdoor living space. Step inside and the living room immediately makes an impression. Original hardwood floors pair beautifully with the dramatic cathedral wood-beamed ceiling, while a large bay window fills the room with natural light. At the far end, a wood-burning fireplace creates a warm focal point and gives the space plenty of character. The hardwood floors have been refinished, while fresh paint, refinished trim, new door hardware, ceiling fans, and light fixtures throughout the home provide a clean, refreshed feel. The spacious eat-in kitchen combines everyday functionality with an updated look, featuring white cabinetry, generous counter space, tile backsplash, and a full suite of stainless steel appliances-including the refrigerator, oven/range, microwave, and dishwasher. Three bedrooms and a full bathroom complete the main level. Downstairs, the finished basement adds valuable flexible living space with a family/recreation room, bonus room, second full bathroom, and dedicated laundry room. The washer and dryer stay, and the lower level also provides direct interior access to the attached 2-car garage. The basement has been waterproofed for additional peace of mind. Outside, the large back deck creates an excellent spot for grilling, entertaining, or simply relaxing beneath the mature trees. An extended asphalt driveway provides plenty of additional parking. Major improvements include a refinished deck in 2025, driveway refinished in 2023, and both the roof and HVAC replaced in 2021. With its wooded setting, nearly half-acre corner lot, finished lower level, memorable architectural details, and convenient location near Lake Decatur, 4903 Thrush Avenue offers a combination of character and functionality that's hard to duplicate. Come see everything this home has to offer!

Baird & Warner Hunter Andre Agent Cell: 773.474.2753 Email
Property Details
Amenities
Feature Descriptions
Room Information
Schools
Disclaimer: The accuracy of all information regardless of source, including but not limited to square footage and lot size, is deemed reliable but not guaranteed nor warranted and should be personally verified through personal inspection by and/or with the appropriate professionals.
Location
See details and scored characteristics about this location.



Listing Office: KELLER WILLIAMS-TREC
Listing Office Phone: 217-356-6100

Member Participants (and their affiliated licensees, if applicable) shall indicate on their websites that IDX information is provided exclusively for consumers’ personal non-commercial use, that it may not be used for any purpose other than to identify prospective properties consumers may be interested in purchasing, that the data is deemed reliable but is not guaranteed by MLS GRID, and that the use of the MLS GRID Data may be subject to an end user license agreement prescribed by the Member Participant’s applicable MLS if any and as amended from time to time. MLS GRID may, at its discretion, require use of other disclaimers as necessary to protect Member Participant, and/or their MLS from liability.
Based on information submitted to the MLS GRID. All data is obtained from various sources and may not have been verified by broker or MLS GRID. Supplied Open House Information is subject to change without notice. All information should be independently reviewed and verified for accuracy. Properties may or may not be listed by the office/agent presenting the information.
Select a format below, new window will open and will prompt you to print.


AWARD WINNING SERVICES


GLOBAL REACH & HOME INSURANCE



Market Report
Sign up today to stay updated on what’s happening in your local real estate market.