

600 N Lake Shore Drive, Unit 1212 Chicago, IL 60611
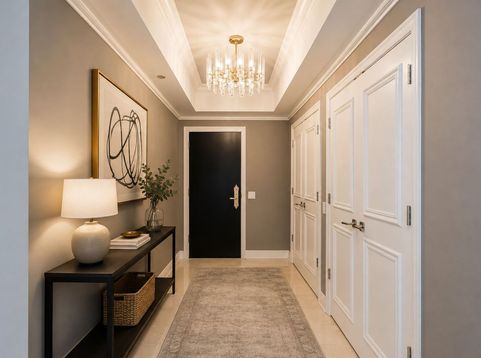
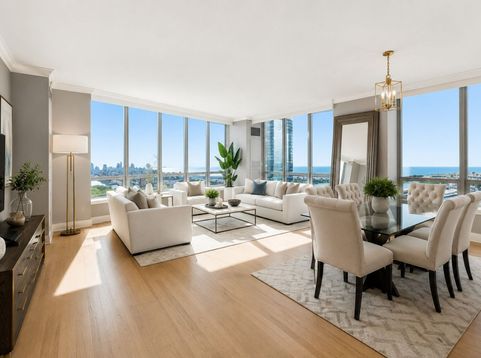
Tenant occupied. Receiving 9,100 for rent. Parking spot available for purchase for 50K. Refined craftsmanship and timeless elegance define this exceptional three-bedroom, three-bath luxury residence, where every detail has been thoughtfully curated to create a sophisticated home in the heart of Streeterville. From the moment you enter, the elegant foyer welcomes you with a tray ceiling and designer lighting, setting the tone for the exquisite finishes found throughout. Custom millwork enhances every room, including crown molding, solid-core paneled doors, custom window seats, and beautifully crafted white cabinetry. An extraordinary butler's pantry serves as both a functional and stylish entertaining space, featuring rich ebony wood and glass cabinetry, an imported tile backsplash, hammered sink, wine cooler, and abundant storage. The gourmet kitchen is designed to impress, offering a Sub-Zero refrigerator, Bosch dishwasher, Dacor microwave, ice maker, single-bowl sink, custom cabinetry extending to the ceiling with glass display panels, Caesarstone quartz countertops with a full-height backsplash, designer hardware, custom lighting, hardwood flooring, and an oversized breakfast bar with seating for four. The sun-filled living and dining areas showcase unobstructed views of Lake Michigan and Navy Pier through expansive windows while custom window seating creates the perfect place to relax and take in the scenery. Beautifully refinished hardwood floors flow throughout the main living spaces, and a private south-facing balcony provides an ideal setting to enjoy fresh air and spectacular city and lake views. The spacious primary suite offers a peaceful retreat with lake views, hardwood floors, and two generous walk-in closets. The spa-inspired en-suite bath features custom white cabinetry, designer lighting, a glass-enclosed shower, and a luxurious soaking tub. The second bedroom enjoys stunning Navy Pier views, refinished hardwood floors, a beautifully appointed en-suite bath, and direct access to the private balcony. The third bedroom also features an en-suite bath, hardwood floors, custom white cabinetry, and breathtaking panoramic views of Lake Michigan, Ohio Street Beach, and Navy Pier. Each bedroom is thoughtfully positioned to provide privacy and comfort.

Baird & Warner Hunter Andre Agent Cell: 773.474.2753 Email
Property Details
Amenities
Feature Descriptions
Room Information
Schools
Disclaimer: The accuracy of all information regardless of source, including but not limited to square footage and lot size, is deemed reliable but not guaranteed nor warranted and should be personally verified through personal inspection by and/or with the appropriate professionals.
Location
See details and scored characteristics about this location.



Listing Office: HomeSmart Connect LLC
Listing Office Phone: 847-495-5000

Member Participants (and their affiliated licensees, if applicable) shall indicate on their websites that IDX information is provided exclusively for consumers’ personal non-commercial use, that it may not be used for any purpose other than to identify prospective properties consumers may be interested in purchasing, that the data is deemed reliable but is not guaranteed by MLS GRID, and that the use of the MLS GRID Data may be subject to an end user license agreement prescribed by the Member Participant’s applicable MLS if any and as amended from time to time. MLS GRID may, at its discretion, require use of other disclaimers as necessary to protect Member Participant, and/or their MLS from liability.
Based on information submitted to the MLS GRID. All data is obtained from various sources and may not have been verified by broker or MLS GRID. Supplied Open House Information is subject to change without notice. All information should be independently reviewed and verified for accuracy. Properties may or may not be listed by the office/agent presenting the information.
Select a format below, new window will open and will prompt you to print.


AWARD WINNING SERVICES


GLOBAL REACH & HOME INSURANCE



Market Report
Sign up today to stay updated on what’s happening in your local real estate market.