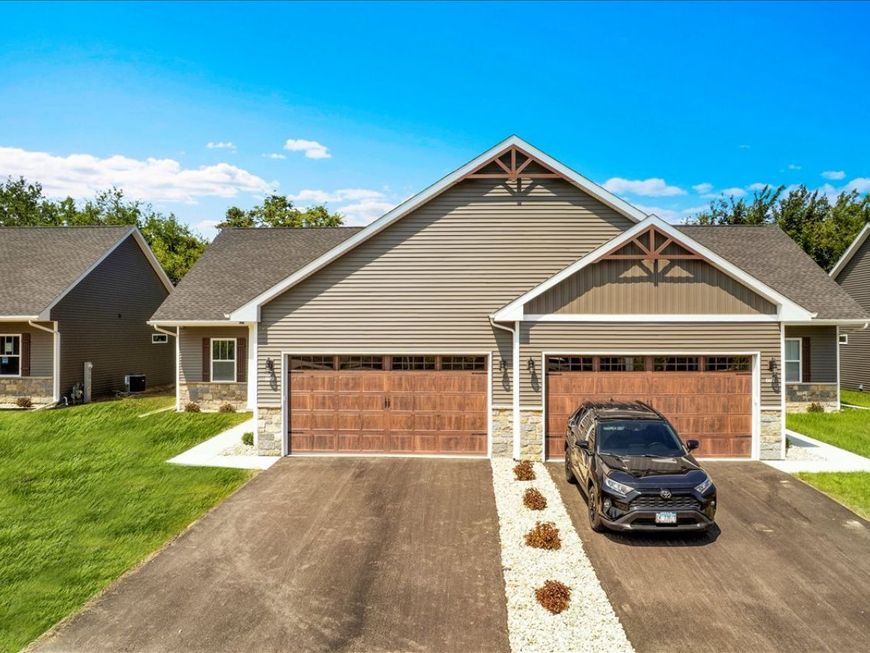
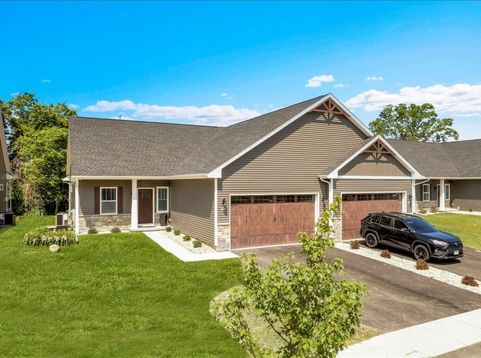
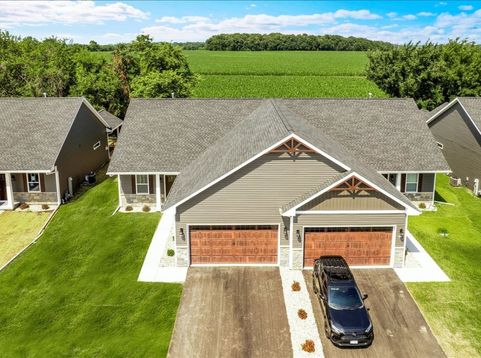
609 Anjali Court Sycamore, IL 60178
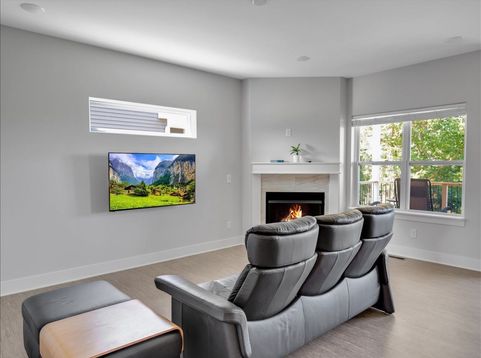
Welcome to future-proof luxury in the heart of Sycamore! Built this year and kept in pristine condition, this immaculate, like-new 3-bedroom, 2-bathroom ranch-style condominium seamlessly pairs elegant design with unmatched modern utility. Skip the building timeline and step into a heavily upgraded property that shows like a model home, complete with the remainder of the builder warranty transferring to the next owner. The heart of the residence features a bright, sun-drenched open-concept layout grounded by long-lasting Luxury Vinyl Plank (LVP) flooring through the high-traffic areas, enhanced by custom designer lighting and integrated smart light switches for effortless ambiance control. The expansive living room is anchored by a cozy gas fireplace with a custom tile surround, creating a welcoming centerpiece for daily relaxation and gatherings. Flowing seamlessly from the main living space is the dining area and a premium kitchen. Outfitted with high-end LG Profile stainless steel appliances, continuous Cambria Signature quartz countertops, and custom soft-close cabinetry, the culinary space is as functional as it is beautiful. Tucked away for ultimate privacy, the primary owner's suite transitions to cozy carpeting and boasts a spacious walk-in closet alongside an en-suite bath featuring upgraded porcelain tile flooring, modern lighted vanity mirrors, a premium glass-door walk-in subway tile shower, and upgraded comfort-height vanities. Throughout the home, climate efficiency is optimized via a newly installed smart thermostat. Two additional flexible bedrooms offer comfortable carpeted layouts ideal for guest accommodations, family, or a dedicated home office. Step outside to your private covered balcony, which has been upgraded with an extended concrete pad and a dedicated electrical outlet-engineered and completely ready for your future hot tub. The forward-thinking features continue into the attached 2-stall garage, which comes fully insulated, heated, and equipped with a convenient EV fast-charging outlet. Need more space? The massive full basement features a pre-completed plumbing rough-in for a future bathroom, offering a completely blank canvas to easily expand your living square footage down the road. Enjoy the true convenience of a low-maintenance lifestyle-the low $165/month HOA fully covers snow removal, lawn care, and exterior upkeep. Don't miss your chance to own a pristine, heavily customized home without the wait of a building timeline. Schedule your private showing today!

Baird & Warner Hunter Andre Agent Cell: 773.474.2753 Email
Property Details
Amenities
Feature Descriptions
Room Information
Schools
Disclaimer: The accuracy of all information regardless of source, including but not limited to square footage and lot size, is deemed reliable but not guaranteed nor warranted and should be personally verified through personal inspection by and/or with the appropriate professionals.
Location
See details and scored characteristics about this location.



Listing Office: Circle One Realty
Listing Office Phone: 630-528-2300

Member Participants (and their affiliated licensees, if applicable) shall indicate on their websites that IDX information is provided exclusively for consumers’ personal non-commercial use, that it may not be used for any purpose other than to identify prospective properties consumers may be interested in purchasing, that the data is deemed reliable but is not guaranteed by MLS GRID, and that the use of the MLS GRID Data may be subject to an end user license agreement prescribed by the Member Participant’s applicable MLS if any and as amended from time to time. MLS GRID may, at its discretion, require use of other disclaimers as necessary to protect Member Participant, and/or their MLS from liability.
Based on information submitted to the MLS GRID. All data is obtained from various sources and may not have been verified by broker or MLS GRID. Supplied Open House Information is subject to change without notice. All information should be independently reviewed and verified for accuracy. Properties may or may not be listed by the office/agent presenting the information.
Select a format below, new window will open and will prompt you to print.


AWARD WINNING SERVICES

GLOBAL REACH & HOME INSURANCE



WEBSITE AWARDS


Market Report
Sign up today to stay updated on what’s happening in your local real estate market.