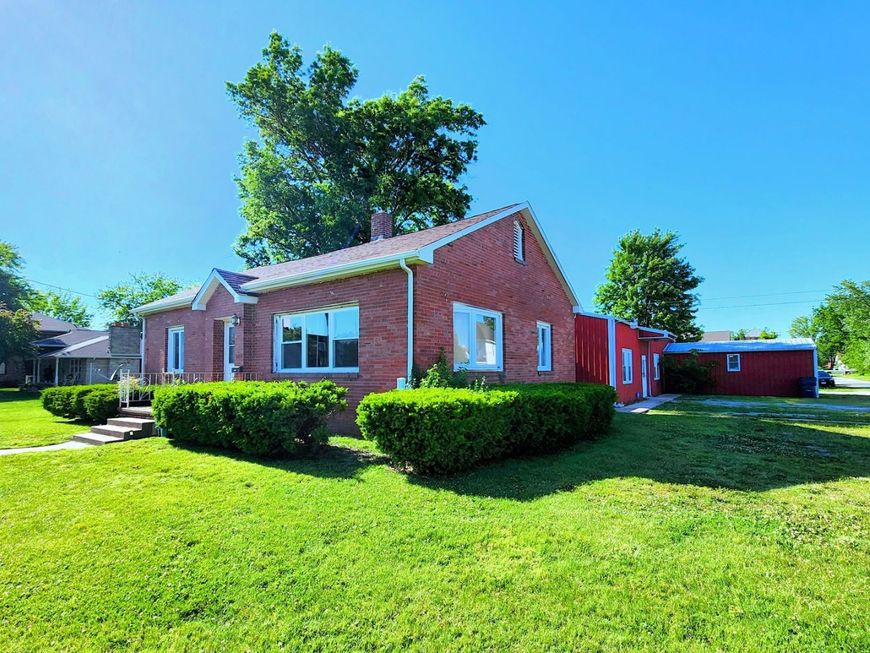
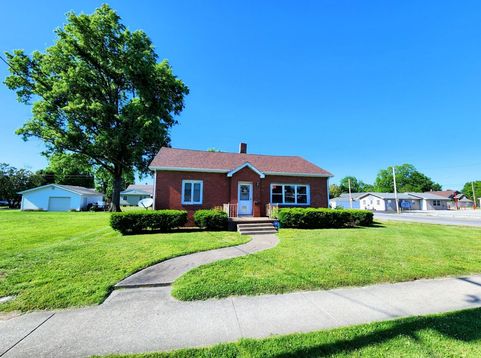
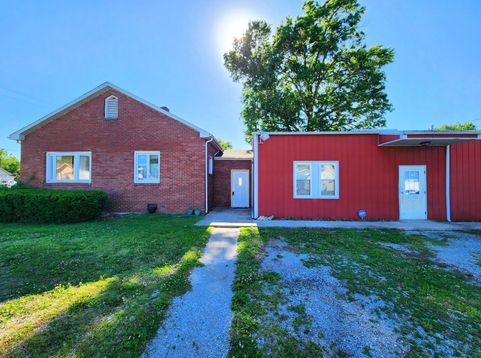
809 E Main Street West Frankfort, IL 62896
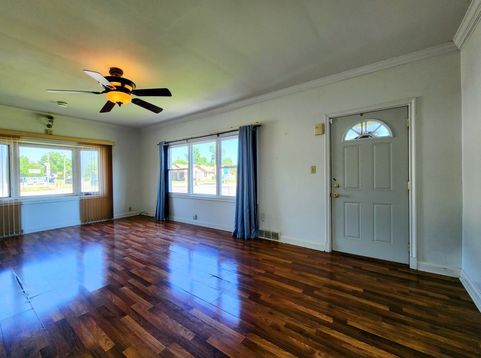
Exceptional live/work opportunity with Main Street exposure in West Frankfort! This incredibly unique property is a rare find. Whether you are looking for the ultimate hobbyist setup or a turn-key space for your business, this dual-zoned commercial/residential property offers unparalleled flexibility and convenience. The residential side features a 1,100 sq ft, 2 bed/1 bath, brick bungalow. Connected directly to the residence is the true showstopper, a massive 55 ft by 41 ft pole barn shop, originally engineered to service large equipment. This mechanical marvel boasts an industrial concrete floor poured up to 10 inches thick. An attached 24 ft by 16 ft garage allows you to drive straight through from the street into the pole barn. The shop is entirely self-contained with its own HVAC system and 1.5 bathrooms, ensuring you never have to track work gear into the main living quarters. Outside, the property features ample off-street parking and a dedicated, separate commercial entrance off the parking lot to keep clients and business operations separated from your living space. The sellers have made quite a few major improvements to the property in 2026, including a full kitchen renovation, a second bathroom in the shop with a shower, and a new roof on the house! From a turn-key headquarters for a local business to a residential property with the ultimate dream garage, the potential here is absolutely limitless. Schedule your showing today!

Baird & Warner Hunter Andre Agent Cell: 773.474.2753 Email
Property Details
Amenities
Feature Descriptions
Room Information
Schools
Disclaimer: The accuracy of all information regardless of source, including but not limited to square footage and lot size, is deemed reliable but not guaranteed nor warranted and should be personally verified through personal inspection by and/or with the appropriate professionals.
Location
See details and scored characteristics about this location.



Listing Office: KELLER WILLIAMS PINNACLE
Listing Office Phone: 618-867-6414

Member Participants (and their affiliated licensees, if applicable) shall indicate on their websites that IDX information is provided exclusively for consumers’ personal non-commercial use, that it may not be used for any purpose other than to identify prospective properties consumers may be interested in purchasing, that the data is deemed reliable but is not guaranteed by MLS GRID, and that the use of the MLS GRID Data may be subject to an end user license agreement prescribed by the Member Participant’s applicable MLS if any and as amended from time to time. MLS GRID may, at its discretion, require use of other disclaimers as necessary to protect Member Participant, and/or their MLS from liability.
Based on information submitted to the MLS GRID. All data is obtained from various sources and may not have been verified by broker or MLS GRID. Supplied Open House Information is subject to change without notice. All information should be independently reviewed and verified for accuracy. Properties may or may not be listed by the office/agent presenting the information.
Select a format below, new window will open and will prompt you to print.


AWARD WINNING SERVICES

GLOBAL REACH & HOME INSURANCE



WEBSITE AWARDS


Market Report
Sign up today to stay updated on what’s happening in your local real estate market.